01
Apartment renovation
Demolition, rough work, utilities and final finishing in a single plan.
- demolition
- rough work
- finishing
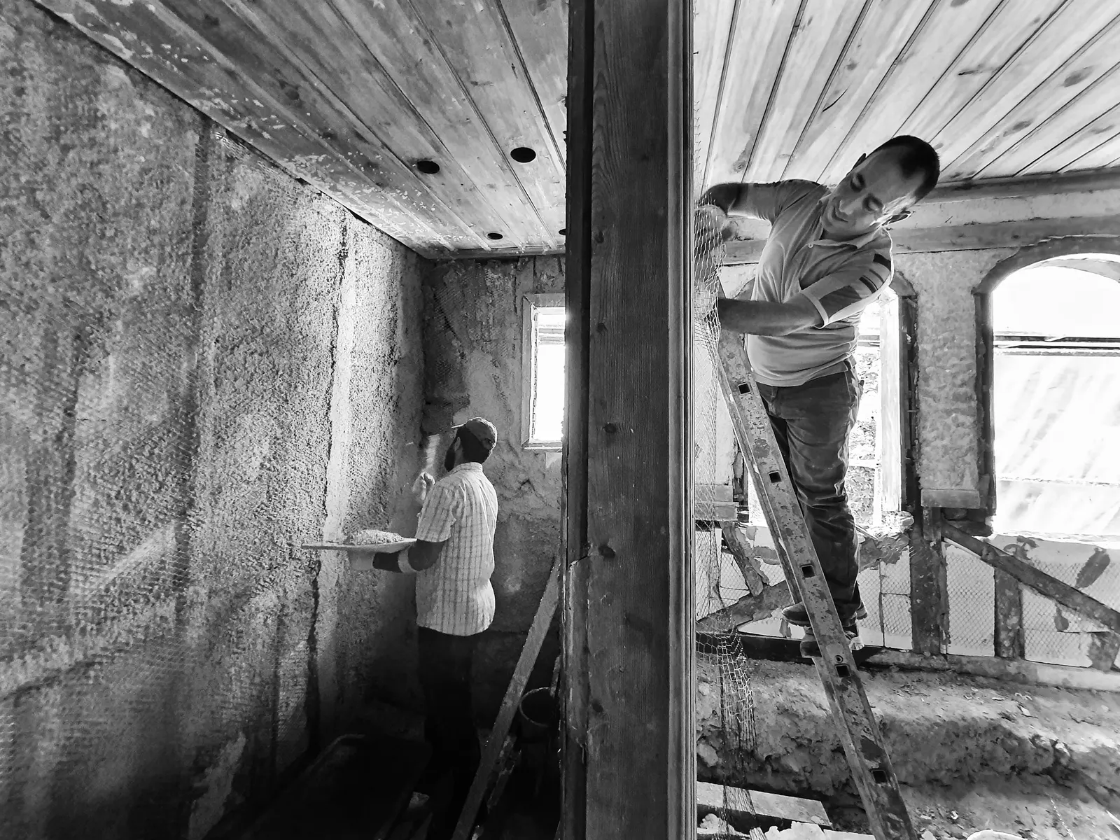
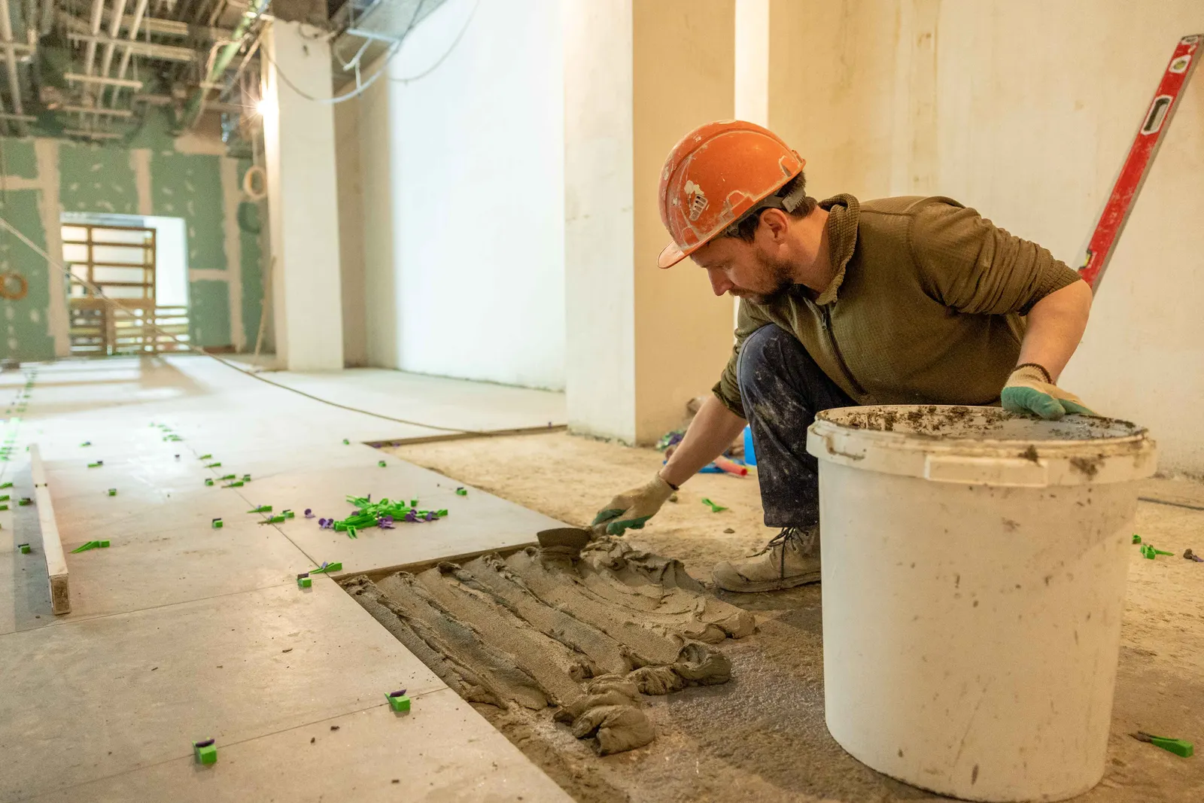
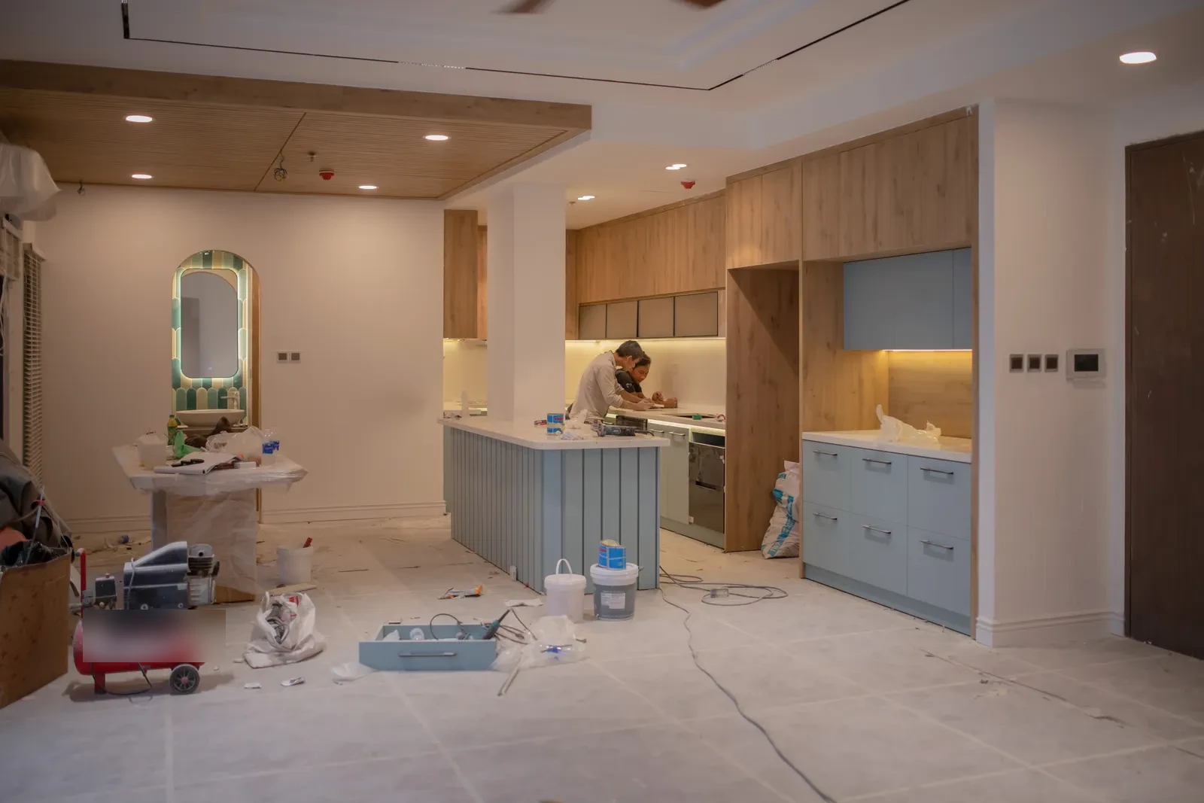
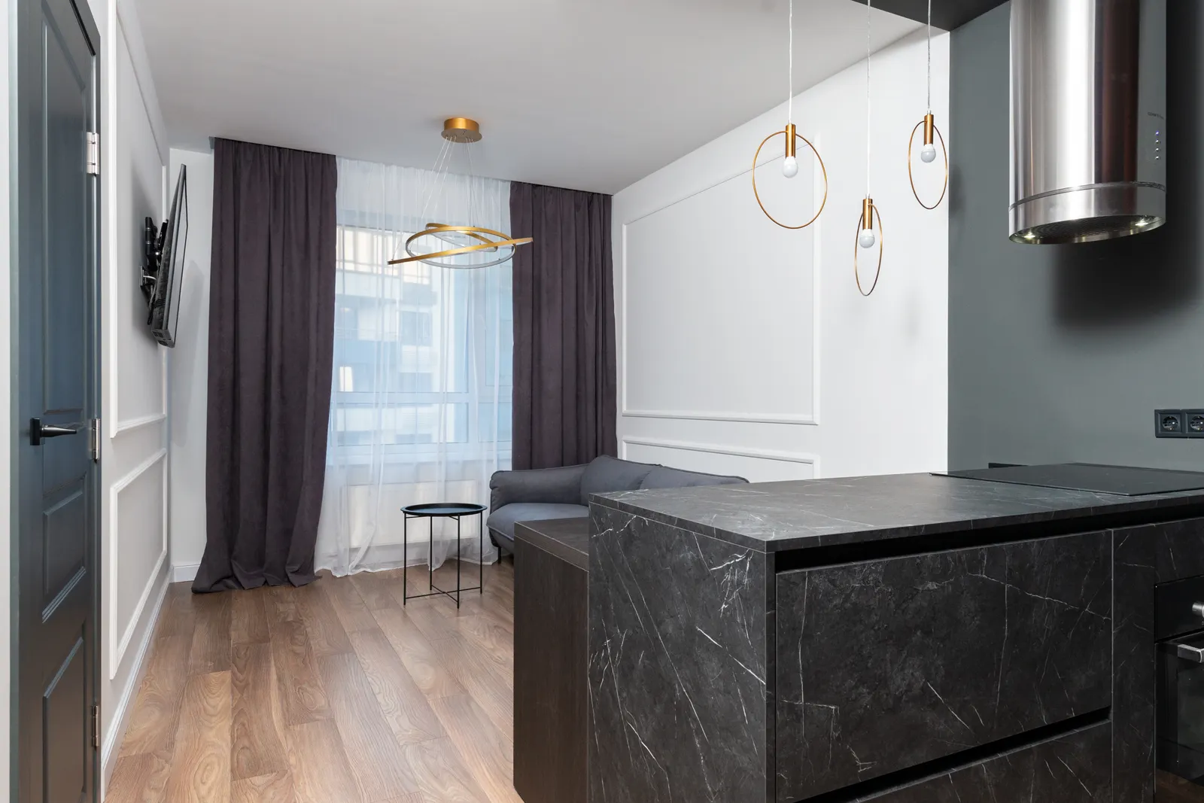
We plan the work, draw up a clear estimate and run the project from preparation to final finishing.
Illustrative photos, not the company’s projects.
We plan the work, draw up a clear estimate and run the project from preparation to final finishing. We agree on changes before they are carried out, and we check and photograph hidden stages before the walls are closed.
We work with apartments and private houses. You can order a full renovation or a separate type of work.
Demolition, rough work, utilities and final finishing in a single plan.
Updating living areas, bathrooms, kitchens and utility zones of a private house.
Electrical, water supply, heating and ventilation, planned with future maintenance in mind.
Surface preparation, tiling, painting, floor coverings and installation of the final elements.
The sequence from the first inspection to handing over the finished space. The next stage starts once the previous one has been checked.
We clarify the type of property, the desired result, approximate timing and any project materials you already have.
We inspect the property, record its technical condition and verify the input data for the estimate.
We put together a list of work, materials and stages. Changes are agreed before they are carried out, not after.
We follow the agreed sequence and show interim results at checkpoints.
Together we check the completed work, list any remarks if needed and close out the project.
The diagram shows the sequence, not exact timing — we give timing after inspecting the property.
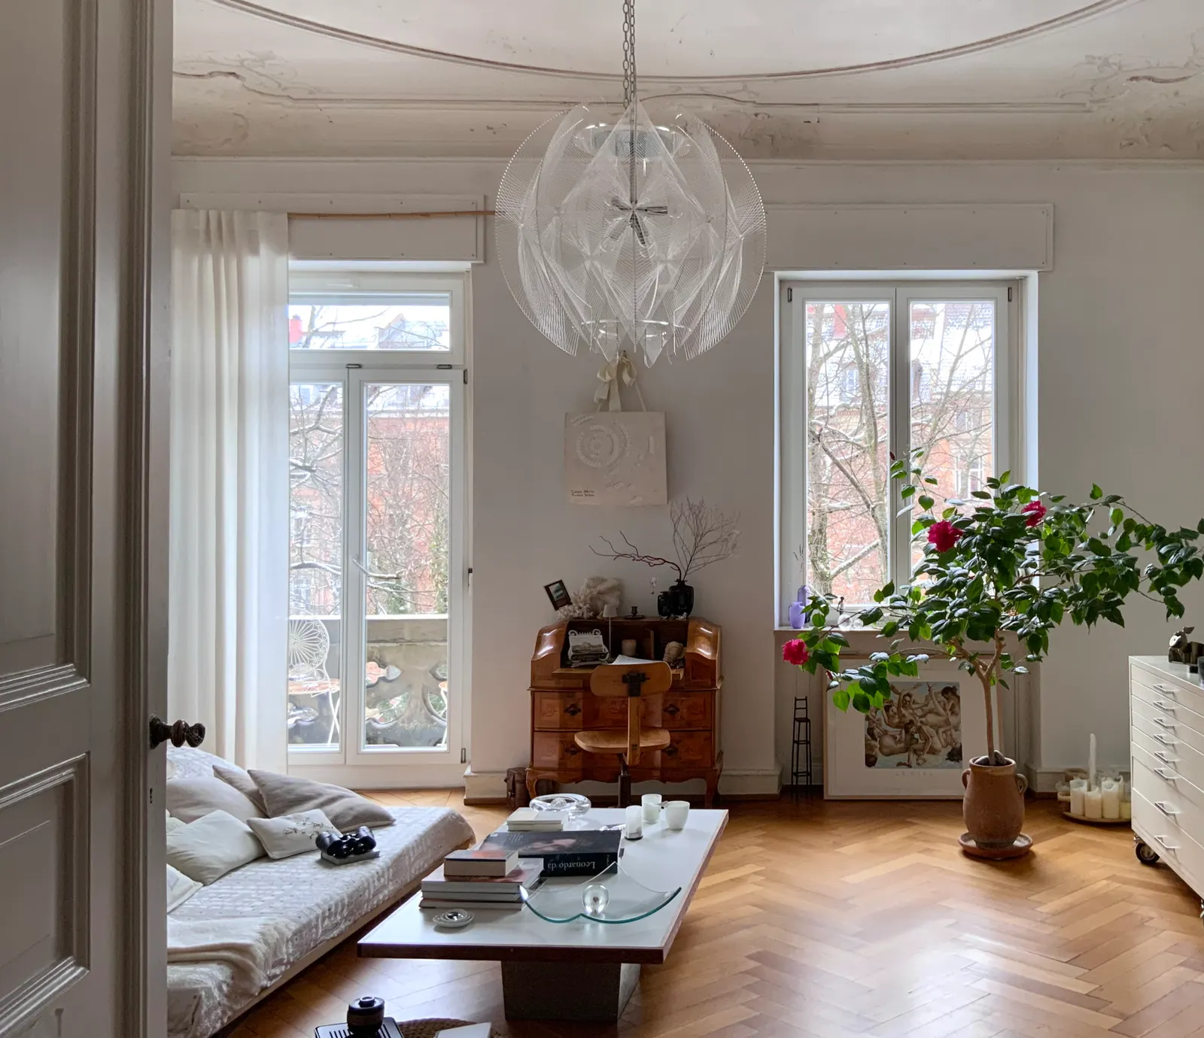
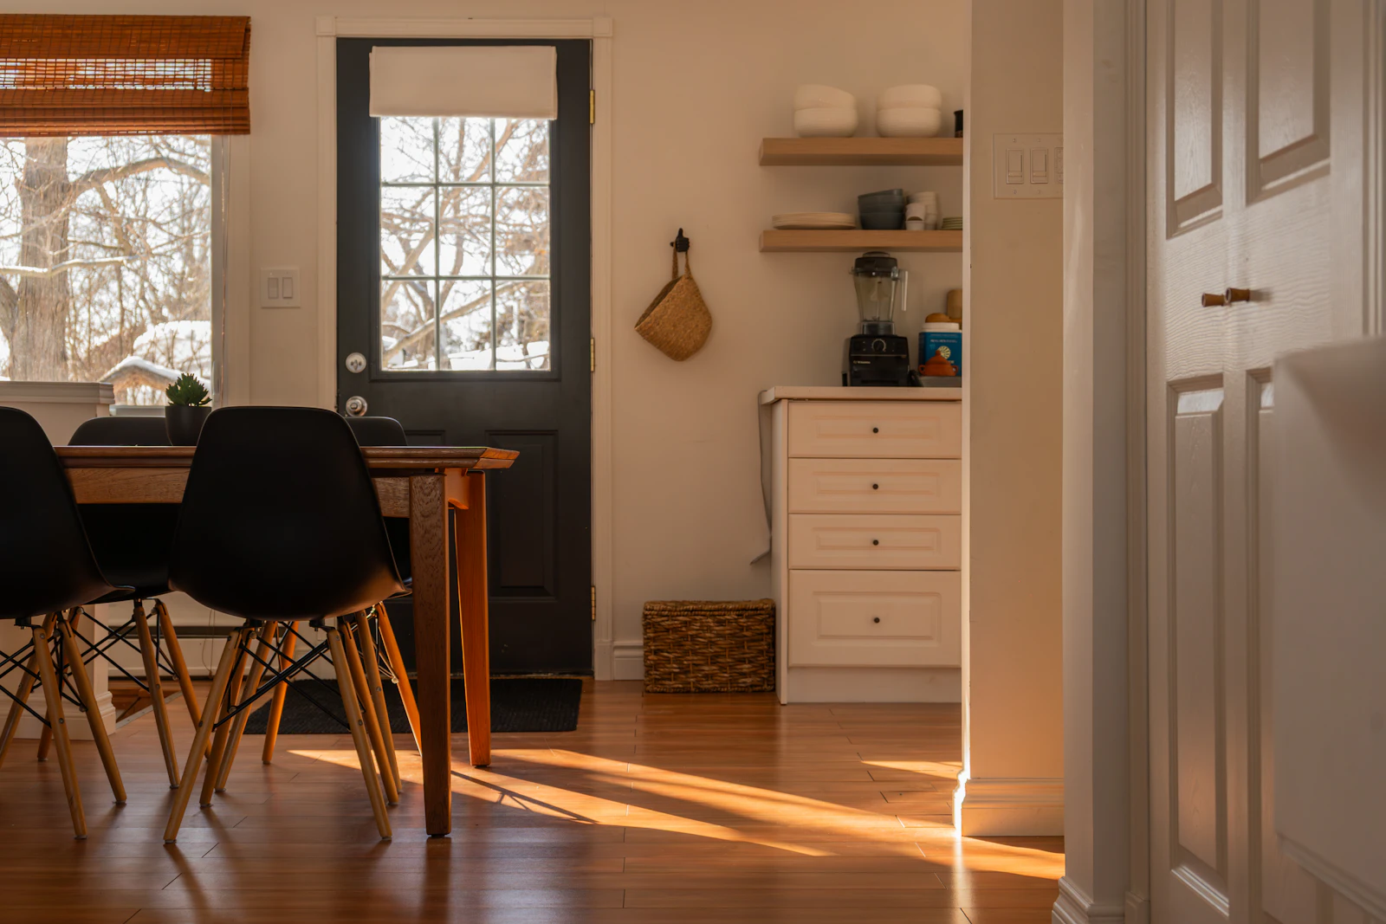
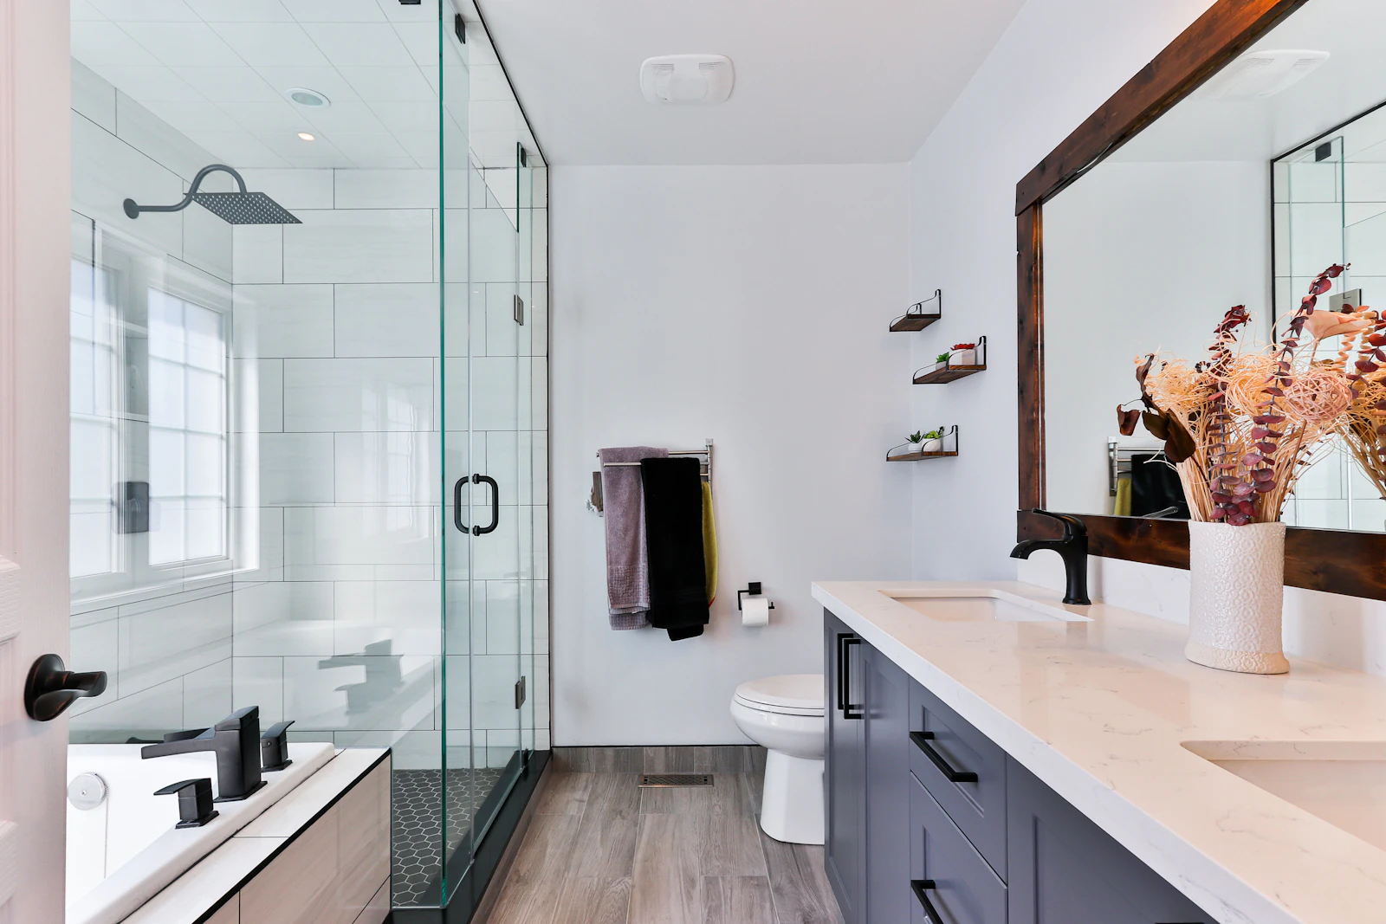
The photos are illustrative — they are not the company’s projects.
Some of the work can no longer be seen after finishing. That is why we check it before moving on to the next stage.
Choose a question — the answer will appear next to it.
Three short steps — and we will have everything we need for a first conversation.
What to prepare: